Thursday, May 7, 2009

Tuesday, May 5, 2009
screen captures of final model.
Nobels lab and the ramp leading up to it.
The lab and the ramp interact together to represent The themes of Nobels quote. The lab represents the thousand quotes. it is complex and chaotic while the ramp reaches out as if selecting or extracting one of them. the idea of explosives also contributed to the visual design of his lab, since he is responsible for the invention of tnt.
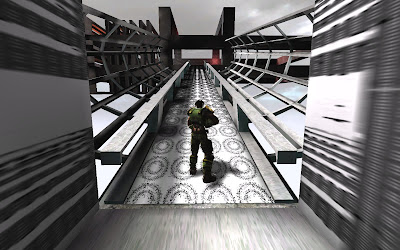
i wish i had a bit more time to develope it. it still seems a bit too primitive and incoherent as a space.

View from the meeting space

central to the meeting space and housing the ramp to Cousteau's lab is the form i developed in class from merging the two axonometrics. i think it has somewhat of a subtle elegance to it.
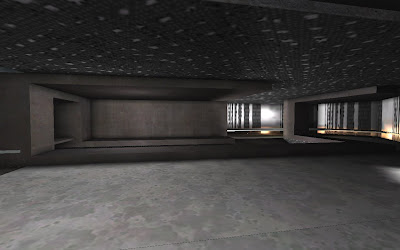
leading down to Cousteau's lab is this unassuming dark ramp. This is analagous to his quote where hidden beneath the surface is a great freedom. similarly as you emerge out of the tunnel you are confronted with a wide ambient space around and below you.
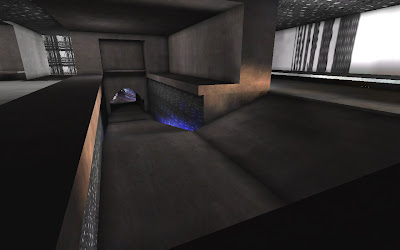
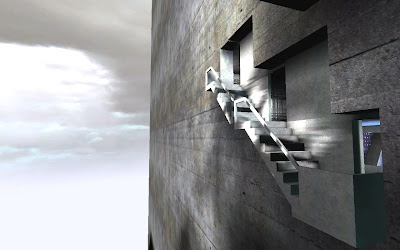
Cousteau's is a series of offset rectangular spaces perched inside of a large vessel, capable of being filled wih water so that he can observe and study large maine life.
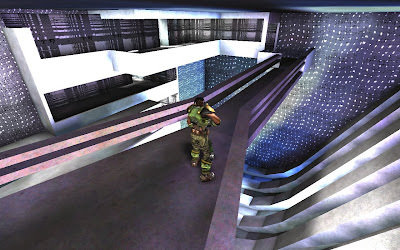
the stairs in his lab emerge out into the open space as if coming p for air. they represent 'breaking the surface'
i decided to change my design completely and start over. here are the first drafts.


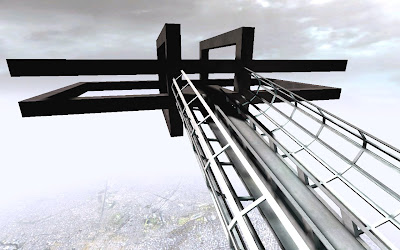
The lab and the ramp interact together to represent The themes of Nobels quote. The lab represents the thousand quotes. it is complex and chaotic while the ramp reaches out as if selecting or extracting one of them. the idea of explosives also contributed to the visual design of his lab, since he is responsible for the invention of tnt.

i wish i had a bit more time to develope it. it still seems a bit too primitive and incoherent as a space.

View from the meeting space

central to the meeting space and housing the ramp to Cousteau's lab is the form i developed in class from merging the two axonometrics. i think it has somewhat of a subtle elegance to it.

leading down to Cousteau's lab is this unassuming dark ramp. This is analagous to his quote where hidden beneath the surface is a great freedom. similarly as you emerge out of the tunnel you are confronted with a wide ambient space around and below you.

Cousteau's is a series of offset rectangular spaces perched inside of a large vessel, capable of being filled wih water so that he can observe and study large maine life.

the stairs in his lab emerge out into the open space as if coming p for air. they represent 'breaking the surface'

i decided to change my design completely and start over. here are the first drafts.


filefront link
this is the file front link of my environment however the file was a bit buggy before and i could only view my map in the editor, i could not launch and play the map. i have somewhat fixed the problem on my computer but it's possible that it will no be playable if downloaded. could you please let me know if this is the case and i will try and arrange something.
http://files.filefront.com/13716215
http://files.filefront.com/13716215
Monday, May 4, 2009


electro liquid aggregation
If I have a thousand ideas
and only one turns out to be
good, I am satisfied
From birth, man carries the weight of gravity on his shoulders. He is bolted to earth. But man has only to sink beneath the surface and he is free.
From birth I have a thousand ideas. only one man carries the weight of gravity on his shoulders and he turns out to be beneath the surface. he is satisfied.
and only one turns out to be
good, I am satisfied
From birth, man carries the weight of gravity on his shoulders. He is bolted to earth. But man has only to sink beneath the surface and he is free.
From birth I have a thousand ideas. only one man carries the weight of gravity on his shoulders and he turns out to be beneath the surface. he is satisfied.
merged axonometrics in unreal editor


i then experimented by combining the axonometric with itself.


slightly overboard here


exp2 axonometrics
all but one are constructed with just 3 rectangles. i found it was quite an interesting exercise.
COUSTEAU


NOBEL


COUSTEAU


NOBEL


exp2 - quotes
Alfred Nobel - "If I have a thousand ideas and only one turns out to be good, I am satisfied."
http://www.quoteland.com
Keith Campbell - "I just want to know how everything works."
http://www.mblwhoilibrary.org/services/lecture_series/campbell/about
Jacques Yves Cousteau - “From birth, man carries the weight of gravity on his shoulders. He is bolted to earth. But man has only to sink beneath the surface and he is free. “
http://www.brainyquote.com/quotes/authors/j/jacques_yves_cousteau
http://www.quoteland.com
Keith Campbell - "I just want to know how everything works."
http://www.mblwhoilibrary.org/services/lecture_series/campbell/about
Jacques Yves Cousteau - “From birth, man carries the weight of gravity on his shoulders. He is bolted to earth. But man has only to sink beneath the surface and he is free. “
http://www.brainyquote.com/quotes/authors/j/jacques_yves_cousteau
Friday, April 17, 2009
Response to exp 1 feedback from Helen
In response to the exp1 feedback I received I would like to defend some of the criticisms from the tutor and make some more general comment on the exp1 structure. I would appreciate if it was read fully and responded to so I could better understand the criticism I received
My design isn't missing ideas drawn from the respective clients, and was certainly not intentionally ignored. My design of the below and above sections symbolises and represents concepts from the clients in a more general way. Who would design an entire studio for a client based on an abstract section based on a single word describing a single artwork in their repertoire? After undergoing so many transformations, by the end of it all, the design may no longer have ANY significance left to the ideas and themes of the actual artist for whom you're designing. The design process outlined by the course is great for providing inspiration and a mechanism by which design ideas can be churned out for further development. However, this process does not, in my opinion, necessarily produce a design that's ‘meaningful’ to it's purpose or client.
Architecture is not an inside joke, it's not just art, architecture has an actual purpose and if it is to have deeper meaning in it's design it should be more straight-forward.
My below section has a clear reference to photography and manipulations with light, which has a straightforward relation to Moffat and is relevant to a building showcasing photography and film. The space resembles the inners of a camera lens, the most crucial element to photography. The levels appear to rotate like the mechanism of a lens focusing an image. At the top of the space is a transparent dome letting in natural light analogous to the camera lens and the sculptural element extending vertically down from the ceiling and converging at a single point on the ground like a stream of photons being focused on a sensor or film.
I think meaning and symbolism, although important, takes second place to good design, aesthetics and functionality. Rather, symbolism and meaning shouldn't be at the expense of the previously mentioned aspects.
The above ground space was designed with Gascoigne’s artwork and style in mind. She is modern, she is daring, her work is often a mixture of geometric components appearing chaotic but arranged in a structured way. The design of the building echoes these basic principles which define Gascoigne as an artist. However this is not at the expense of creating an attractive building. So, although the sections inspired the final form of the structure, and the words inspired the chosen sections, my final design will be representative of the clients not the process by which the design came about. My design has a clear relationship with the clients, which as a result doesn’t require that much explanation.
The process by which the final design is realised is a guide and as long as it serves its purpose, which it does, it should be flexible, and doesn’t need to be exact.
In regards to the comment I made about the second draft, the fact that I disregarded my second draft is not representative of my own design philosophy, I have nothing against the process described by the course, I just happened to settle on a design earlier in the process than others. Had this not happened I would have developed my second draft before choosing a final model.
I do however agree that my building is over scaled for the design criteria. This is partly my mistake due to not reading the design brief carefully before it was too late to make changes. However I can also attribute this partly to the design procedure. We were left in the dark as to the reasons behind picking words and making sections. In fact we were directly instructed when creating the sections to be purely conceptual and not worry about our section being practical or resembling a building. Then when it came to modelling our draft design my chosen section didn’t really allow for a small building. It’s form demanded a large multi level building if it was to at all resemble the section and it’s designated word. So if practicality issues, such as scale, are given no importance in the design process because it’s ‘conceptual’, then it shouldn’t be a major issue, particularly since many of the other student designs have some practicality issues, inherent to the ‘conceptual’ nature of this course.
My design isn't missing ideas drawn from the respective clients, and was certainly not intentionally ignored. My design of the below and above sections symbolises and represents concepts from the clients in a more general way. Who would design an entire studio for a client based on an abstract section based on a single word describing a single artwork in their repertoire? After undergoing so many transformations, by the end of it all, the design may no longer have ANY significance left to the ideas and themes of the actual artist for whom you're designing. The design process outlined by the course is great for providing inspiration and a mechanism by which design ideas can be churned out for further development. However, this process does not, in my opinion, necessarily produce a design that's ‘meaningful’ to it's purpose or client.
Architecture is not an inside joke, it's not just art, architecture has an actual purpose and if it is to have deeper meaning in it's design it should be more straight-forward.
My below section has a clear reference to photography and manipulations with light, which has a straightforward relation to Moffat and is relevant to a building showcasing photography and film. The space resembles the inners of a camera lens, the most crucial element to photography. The levels appear to rotate like the mechanism of a lens focusing an image. At the top of the space is a transparent dome letting in natural light analogous to the camera lens and the sculptural element extending vertically down from the ceiling and converging at a single point on the ground like a stream of photons being focused on a sensor or film.
I think meaning and symbolism, although important, takes second place to good design, aesthetics and functionality. Rather, symbolism and meaning shouldn't be at the expense of the previously mentioned aspects.
The above ground space was designed with Gascoigne’s artwork and style in mind. She is modern, she is daring, her work is often a mixture of geometric components appearing chaotic but arranged in a structured way. The design of the building echoes these basic principles which define Gascoigne as an artist. However this is not at the expense of creating an attractive building. So, although the sections inspired the final form of the structure, and the words inspired the chosen sections, my final design will be representative of the clients not the process by which the design came about. My design has a clear relationship with the clients, which as a result doesn’t require that much explanation.
The process by which the final design is realised is a guide and as long as it serves its purpose, which it does, it should be flexible, and doesn’t need to be exact.
In regards to the comment I made about the second draft, the fact that I disregarded my second draft is not representative of my own design philosophy, I have nothing against the process described by the course, I just happened to settle on a design earlier in the process than others. Had this not happened I would have developed my second draft before choosing a final model.
I do however agree that my building is over scaled for the design criteria. This is partly my mistake due to not reading the design brief carefully before it was too late to make changes. However I can also attribute this partly to the design procedure. We were left in the dark as to the reasons behind picking words and making sections. In fact we were directly instructed when creating the sections to be purely conceptual and not worry about our section being practical or resembling a building. Then when it came to modelling our draft design my chosen section didn’t really allow for a small building. It’s form demanded a large multi level building if it was to at all resemble the section and it’s designated word. So if practicality issues, such as scale, are given no importance in the design process because it’s ‘conceptual’, then it shouldn’t be a major issue, particularly since many of the other student designs have some practicality issues, inherent to the ‘conceptual’ nature of this course.
Thursday, April 2, 2009
Wednesday, April 1, 2009
animations
currently having major difficulties with animations, my computer can't really handle the complex model and keeps crashing. i will transfer my work to the fbe computers and hopefully will be able to render the animations tonight on the more powerful machines,


Subscribe to:
Posts (Atom)